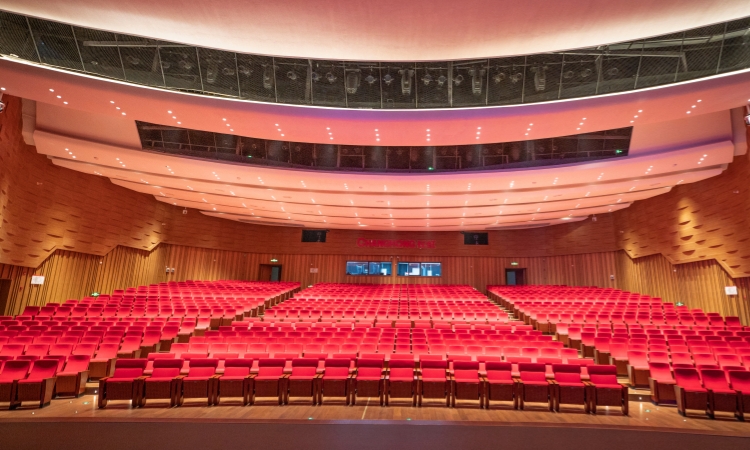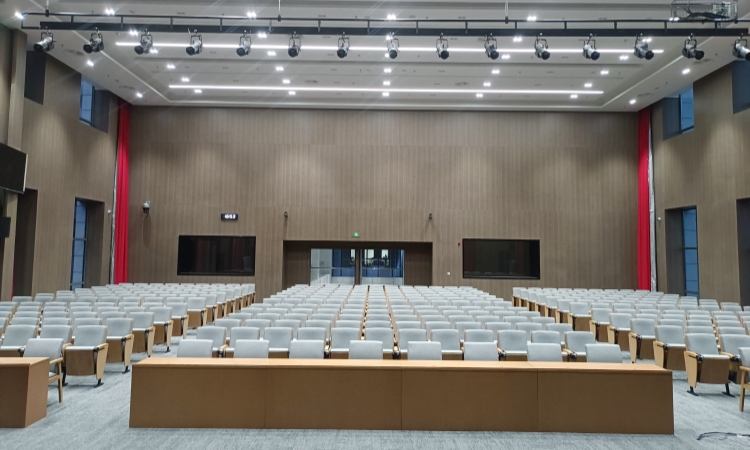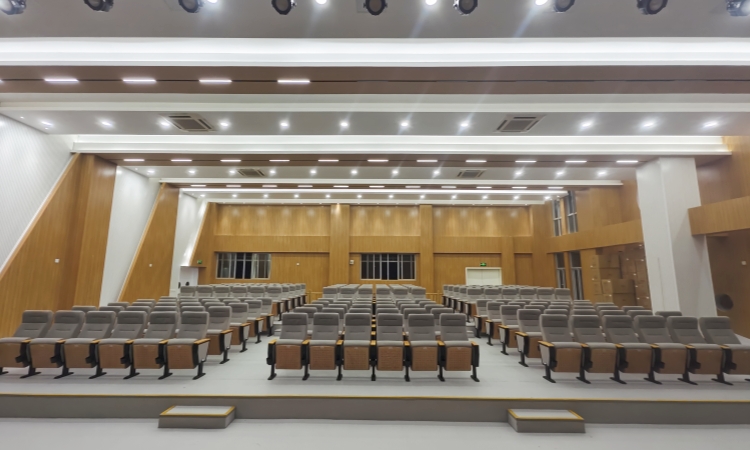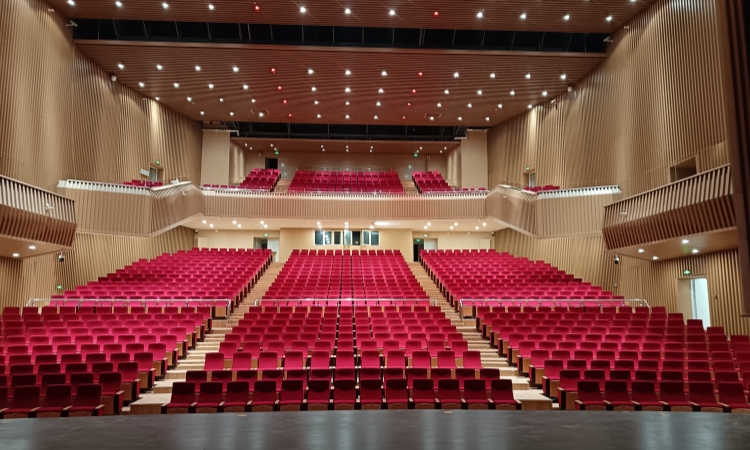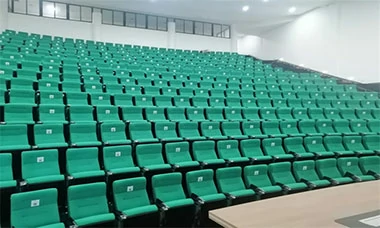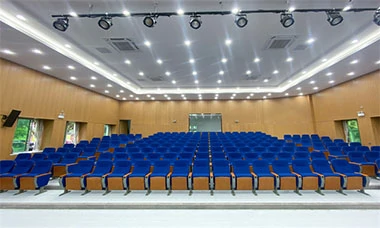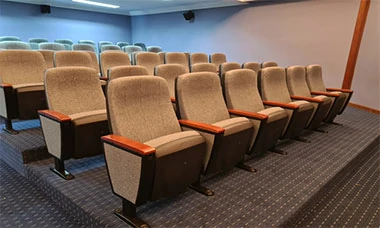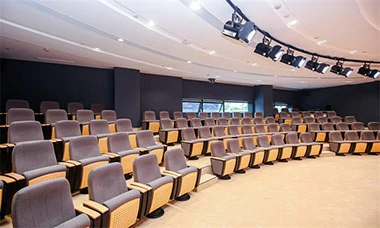


Maximizing classroom capacity is not about "cramming in more lecture chairs"; rather, it involves reducing the footprint of each seat—without compromising safety compliance (evacuation standards) or basic comfort. Fixed seating requires only about 9–11 ASF (assignable square feet) per person, whereas movable armchairs with integrated writing tablets require 15–18 ASF. This difference alone can nearly double the seating capacity within the same floor area. The following three approaches are key to increasing capacity through lecture seating.
First, replace individual desks and chairs with fixed, row-based seating.
Fixed seating eliminates the gaps between table and chair legs; by having multiple seats share a common support structure, the space remains uncluttered, providing more legroom and clearer aisles for cleaning and movement. National standards require a seat width of at least 0.55m for multi-class lecture halls, with a minimum row spacing of 0.85m for primary schools and 0.90m for secondary schools. In tiered lecture halls, the actual row spacing for upholstered seating is typically maintained at ≥900mm—a figure that serves as the baseline for capacity calculations. The number of rows for fixed, connected seating can be easily determined by subtracting aisle widths from the total length of the space and dividing the remainder by the row spacing, allowing for clear and predictable capacity planning.
Second, incorporate foldable or convertible seating systems.
While fixed seating offers high density, it limits the versatility of a space. Foldable backrests or "convertible bench" seating systems allow for high-density arrangements during standard lectures, while also enabling the space to be opened up for other activities or larger groups—potentially increasing overall capacity by approximately 25%. A renovation project at Stanford Law School, for instance, utilized custom convertible benches, allowing the same space to accommodate both small-group seminars and large-scale lectures for over 300 people—balancing high capacity with operational flexibility. For lecture seating projects, foldable auditorium chairs and retractable classroom seating are the preferred choices for balancing capacity with multi-functionality.
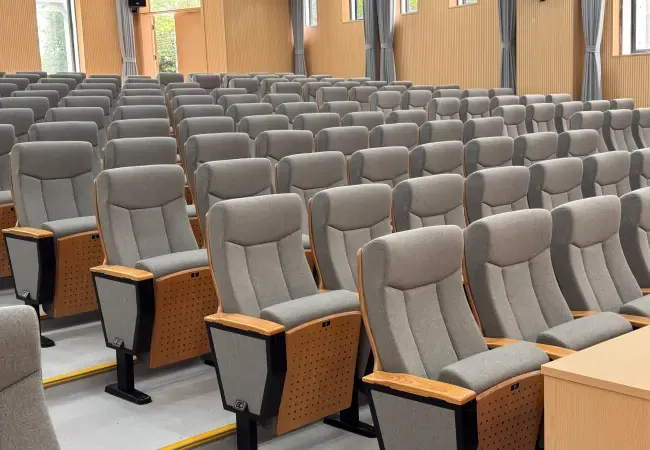
Third, conduct a coordinated review of row spacing, aisle width, and seat width. Maximizing capacity is not merely a matter of aggressive space compression; rather, it requires finding the optimal combination of three key parameters—all while remaining within regulatory compliance boundaries. The center-to-center spacing between seats is typically at least 550mm, with additional width required if armrests are included. Egress aisle widths must be calculated at a minimum of 0.6 meters per 100 people. If the row spacing falls below the structural limits of the seating system—preventing writing tablets from unfolding or leaving insufficient clear width for evacuation—the total number of rows will ultimately have to be reduced. During the selection process, project stakeholders should request a reference table from suppliers detailing the relationship between row spacing and capacity for the specific lecture hall seating, and then calculate the layout row-by-row based on the actual net dimensions of the space—rather than selecting a chair model first and then attempting to "cram" it into the floor plan.
For project clients, the logical sequence for maximizing capacity is as follows: first, determine the type of seating (fixed or convertible); second, establish the row spacing and aisle parameters; and finally, fine-tune the configuration using seat widths and armrest specifications. In essence, the capacity of lecture hall seating is a complex equation involving "seating geometry," "evacuation codes," and "spatial flexibility." Only when these three factors are properly aligned can a high-density layout be both viable and compliant.